Ember-resistant vents: what to check and fix first
Embers ride the wind and slip into attics and crawl spaces through vents. Here is how to find yours and what to do about them.
The short answer
Every vent in your house is a hole. Embers can blow through a wide one and light what is behind it.
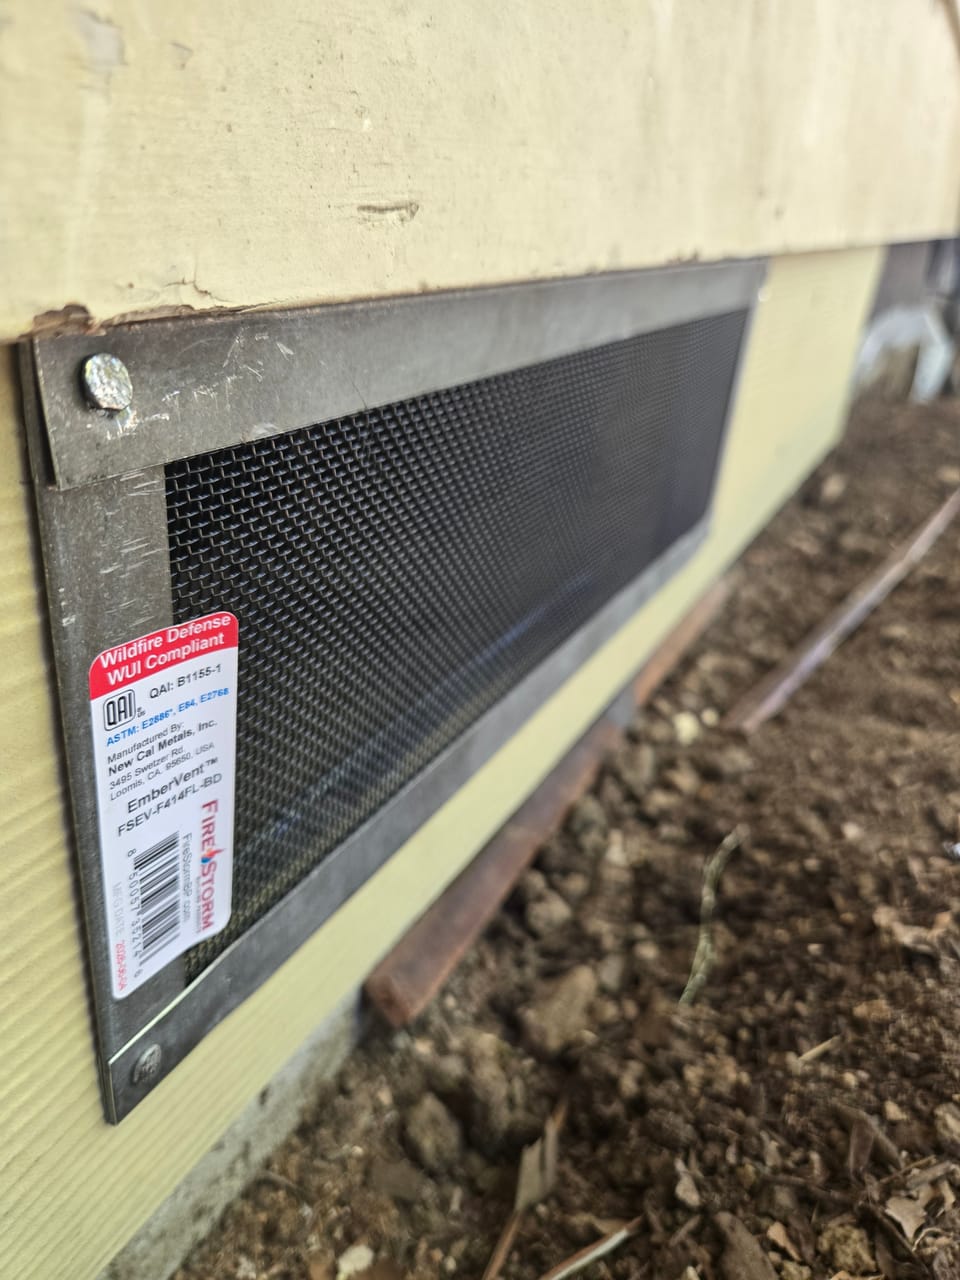
The IBHS Wildfire Prepared Home checklist gives two ways to close that hole. Install flame- and ember-resistant vents, or cover the vents you have with 1/8-inch corrosion-resistant metal mesh. It covers roof, attic, eave and foundation vents. (IBHS checklist)
Dryer vents are the exception. They need a working flap and no mesh.
Find every vent on your house
Walk around the outside with a notepad. Then check the attic and the crawl space from the inside if you can do it safely.
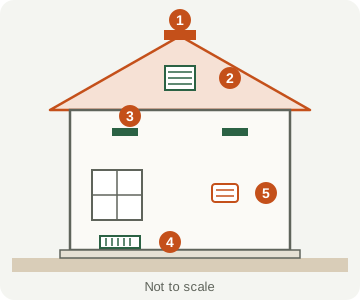
- Roof vents: ridge, off-ridge and through-roof
- Gable vent: high on the end wall of the attic
- Eave or soffit vents: under the roof overhang
- Foundation or crawl space vents: low on the wall
- Dryer and exhaust vents: flap, no mesh
The IBHS checklist applies its rule to all of these except plumbing vents. (IBHS checklist)
- Gable vents are large and stand straight up on the wall. Fire Safe Marin says to avoid them if you can. If you keep one, it says to use one that passed the ASTM E2886 test.
- Foundation vents are low, where leaves and bark pile up. Fire Safe Marin calls them vulnerable, especially with combustible material next to the house.
- Eave and soffit vents sit under the overhang. In eaves, Fire Safe Marin says mesh alone does not stop all embers and recommends baffles backed by 1/16-inch mesh.
- Roof vents: Fire Safe Marin says to avoid ridge and off-ridge vents that are not made for wildfire, and to clear debris from the inlets.
What size mesh counts
The IBHS checklist says the clear opening must be 1/8 inch or smaller. Measure the gap between the wires, not the wire. Mesh rolls are sold at most hardware stores and online. (IBHS checklist)
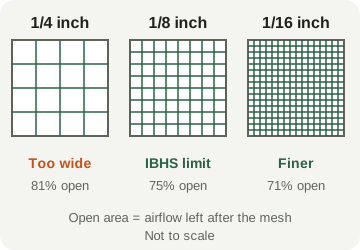
- Fire Safe Marin says 1/4-inch screen should not cover any vent. Replace it.
- Do not use fiberglass or plastic mesh. It can melt and burn.
- Finer mesh blocks more air and clogs faster. Fire Safe Marin puts the open area at about 81% for 1/4 inch, 75% for 1/8 inch and 71% for 1/16 inch.
- Vents that breathe less can change how your attic or crawl space dries out. Ask a contractor before you swap vents.
Mesh or a new ember-resistant vent?
Fire Safe Marin says an ember- and flame-resistant vent cost about $40 each in its FAQ, and that 1/8-inch mesh costs much less. That is a California Bay Area source, not a Sonoma County price. It says the new vents are most worth it where flames could reach the house, and that mesh may do where only embers are expected.
Use the new vent where you cannot reach the old one or where it is damaged. For the rest, 1/8-inch mesh is the IBHS path.
The California Building Code has a wildfire chapter (Chapter 7A) that Fire Safe Marin says requires vents to resist embers and flames. We have not checked how it applies to a house that is already built. Ask your local building department.
Who this applies to
Any home near brush, trees or a neighbor's yard, and any home that wants to earn the IBHS Wildfire Prepared Home designation. Some insurers look at that designation, and details differ by company. See what each insurer says. We cannot promise a discount.
The whole IBHS list, level by level, is in our Wildfire Prepared Home checklist guide. For the 5 feet next to the wall, see our sister site Zone Zero Guidelines, where you can also get Zone Zero Watch email alerts.
Do this week
- Walk the house and list every vent by type. Take a photo of each.
- Check each one for mesh. Measure the gap. Anything wider than 1/8 inch goes on the fix list.
- Clear leaves and debris from foundation and eave vents. Move mulch and stored items away from them.
- Look at the dryer vent. Clean the lint, and make sure the flap opens and closes. Do not add mesh.
- Foundation vents are the easy start. Roof and gable vents are on a ladder or the roof, so hire that work out.
- Ask your insurer what they want to see before you buy anything.
We are not a licensed contractor. Licensed work is done by licensed contractors you hire directly.
Related
Sources
- IBHS Wildfire Prepared Home: How-To Prepare Checklist (vent rule, 1/8-inch mesh, dryer vents; PDF, read October 19, 2026)
- Fire Safe Marin: Vents (mesh sizes, open area, vent types, $40 per vent; read October 19, 2026)