Wildfire Prepared Home checklist
What the IBHS checklist asks for, level by level, and what you can start this week.
Who this applies to
Owners of single-family homes, modular homes and manufactured homes built after July 1994, on a permanent foundation, three stories or fewer, and not under construction. The applicant must be the owner. (IBHS)
It is voluntary. Some insurers look for it, and the details differ by company. What each insurer says. Ask your own insurer before you spend money.
The first 5 feet (Base)
The checklist calls this the 0 to 5 foot noncombustible zone. It is measured from the exterior walls, or from the outer edge of attached wood decks and similar structures. (IBHS checklist)
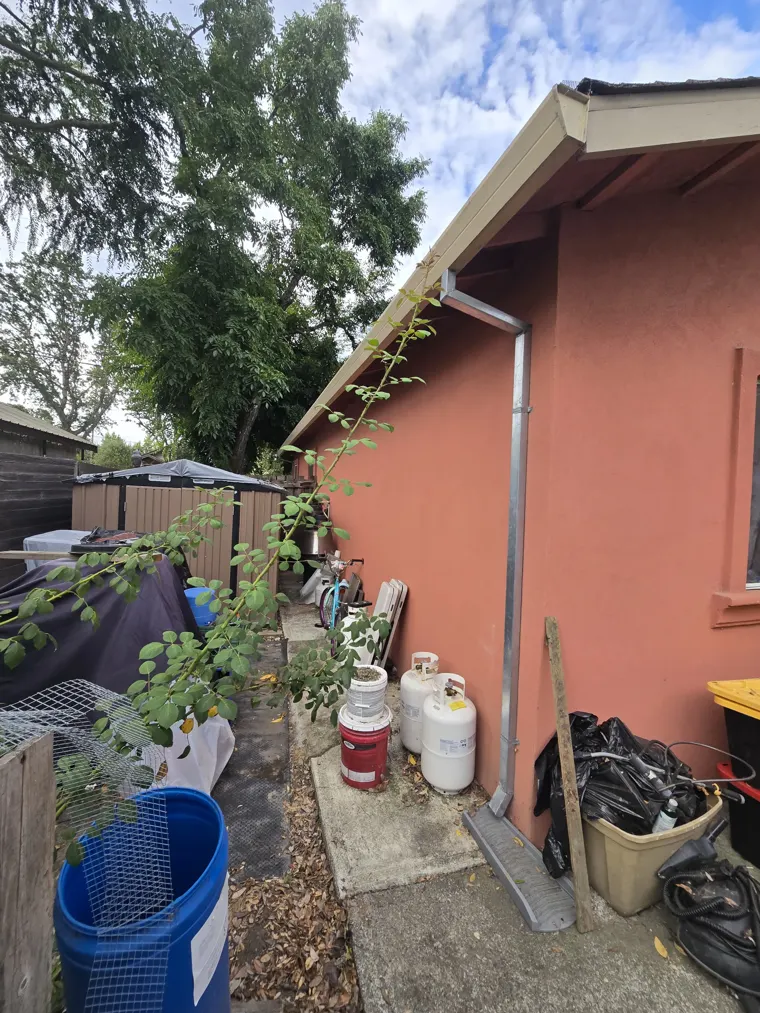
- Clear plants down to bare soil, including irrigated and "fire-resistant" plants.
- Remove tree limbs and branches in the zone, including ones that hang over it.
- Use only noncombustible ground cover: gravel, pavers, river rock, decomposed granite, stepping stones or concrete.
- Remove wood or rubber mulch, pine needles, artificial turf and exposed weed cloth.
- Replace wood fencing and gates in the zone with metal or concrete. Vinyl and composite do not count.
- Move out firewood, wood furniture, rugs, plastic rain barrels and cars or boats.
- Trash bins, doormats, hoses and grills must go indoors or at least 30 feet away during a Red Flag Warning or a long absence.
Not everything has to go. HVAC and pool equipment, irrigation parts, pet doors and plastic downspout extensions are allowed to stay.
5 to 30 feet (Base)
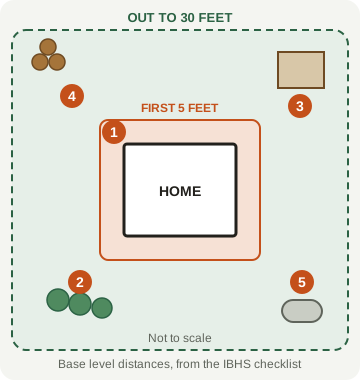
- First 5 feet: noncombustible only
- Hedges and shrub rows: at least 10 feet from the home
- Shed or other structure over 15 sq ft: at least 10 feet from the home, 3 or fewer within 30 feet
- Firewood: at least 30 feet, unless it is in an approved structure
- Propane tank: at least 30 feet, or at least 10 feet with extra clearing around it
- Trees: at least 6 feet from the ground to the lowest branch, and tree rows at least 10 feet from the home.
- Grass: under 4 inches. On slopes held by grass for erosion control, up to 18 inches.
- Shrubs: clusters no wider than 10 feet. Space them at twice the height of the tallest plant, up to 10 feet.
- Remove dead grass, weeds, shrubs, branches, leaves and needles on a regular basis.
- Keep branches at least 10 feet from chimneys and stovepipe outlets.
The numbers come from the IBHS checklist. The full technical standard has more detail for hot tubs, outdoor kitchens and water tanks.
The house itself (Base)
- Roof: Class A fire-rated covering, such as asphalt shingles, tile, slate or metal. Keep it clear of debris.
- Gutters and downspouts: metal or another noncombustible material, kept clear of leaves and needles.
- Vents: flame- and ember-resistant vents, or the existing roof, attic, eave and foundation vents covered with 1/8-inch corrosion-resistant metal mesh. Dryer vents are the exception. They need a working flap and no mesh.
- Wall base: 6 inches of noncombustible material where walls meet the ground, and 6 inches above an attached deck or patio.
- Decks: nothing stored under them. Low decks (4 feet or less) get a 1/8-inch metal mesh enclosure.
What Plus adds
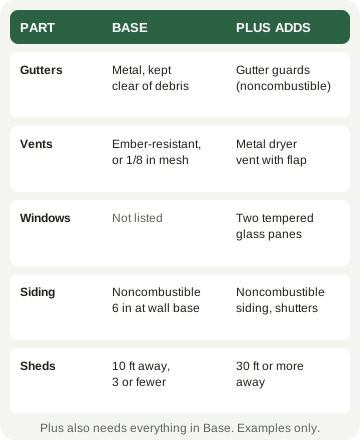
Plus also covers enclosed eaves, skylights, exterior doors and a noncombustible deck. For most existing homes that means a remodel. (IBHS one-page checklist)
What to do this week
- Walk the house and write down what sits within 5 feet of every wall.
- Rake leaves and needles off the roof edge, out of gutters and away from the wall.
- Move firewood, bins, furniture and tanks out of the first 5 feet.
- Look at every vent and note which have no mesh or have wide openings.
- Take dated photos of all four sides. The application asks for them.
Mulch, fences, vents and decks cost real money to change. Price them before you commit.
How the designation process works
- Pick a level and finish the work.
- Apply in the IBHS online portal. The application fee is $125 and does not guarantee a designation.
- Upload photos of all four sides, the first 5 feet, and decks, pergolas, hot tubs and propane tanks.
- Pass an in-person evaluation. If no evaluator is nearby, an approved self-inspection app can be used at no added fee.
- The certificate is valid for three years, with reviews in years 1 and 2.
Fees and rules can change. Confirm on the IBHS page. We are not part of IBHS and we do not issue designations.
Related
Sources
- IBHS: Wildfire Prepared Home requirements summary (checked October 11, 2026)
- IBHS: 2026 one-page abbreviated checklist (checked October 11, 2026)
- IBHS: About Wildfire Prepared Home (eligibility, fee and process, checked October 11, 2026)